




Find, save and share Public Notices that affect you in the area.
Search the Public Notice Portal What is the Public Notice Portal?What is the Public Notice Portal?
The Public Notice Portal carries statutory public notices published in local newspapers and is the fastest and most effective way of finding out what is happening in YOUR neighbourhood.
Search the Public Notice PortalHundreds of new homes are set to be built in the first phase of a major development.
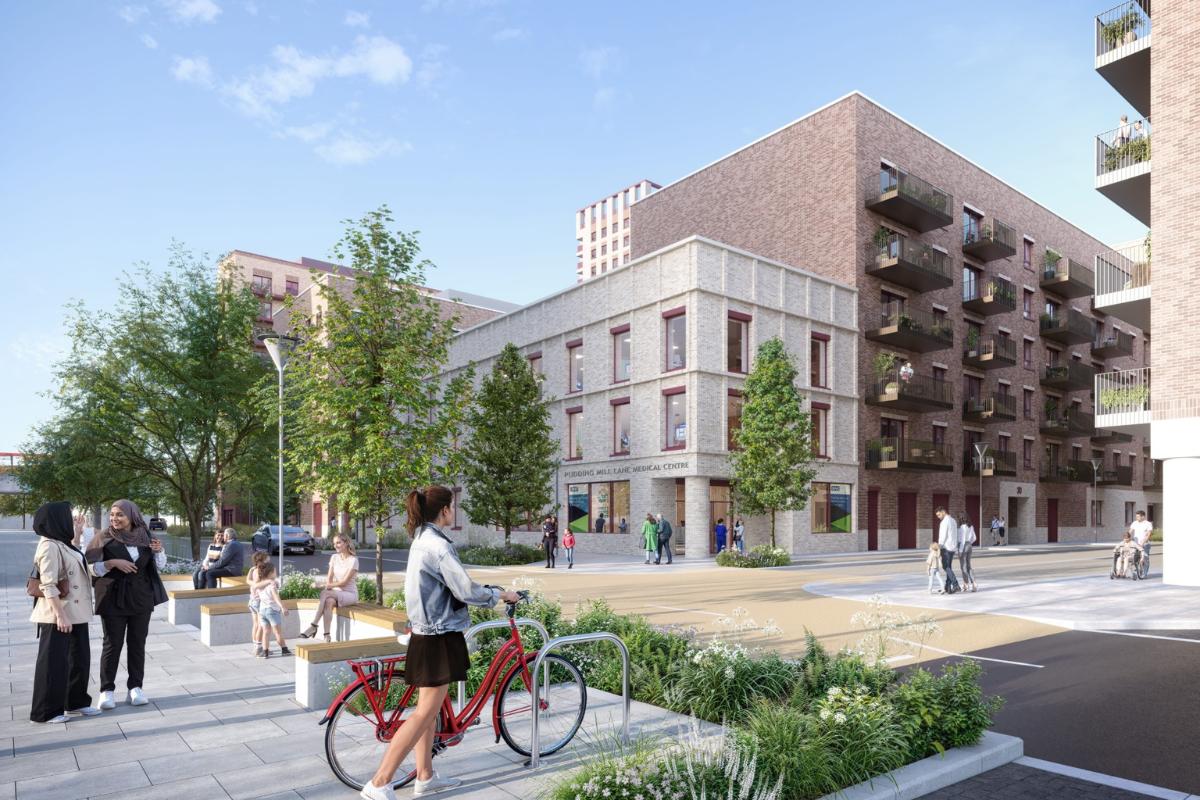
The new neighbourhood will be delivered at Pudding Mill Lane on the Queen Elizabeth Olympic Park site, including a high proportion of affordable housing and community facilities.
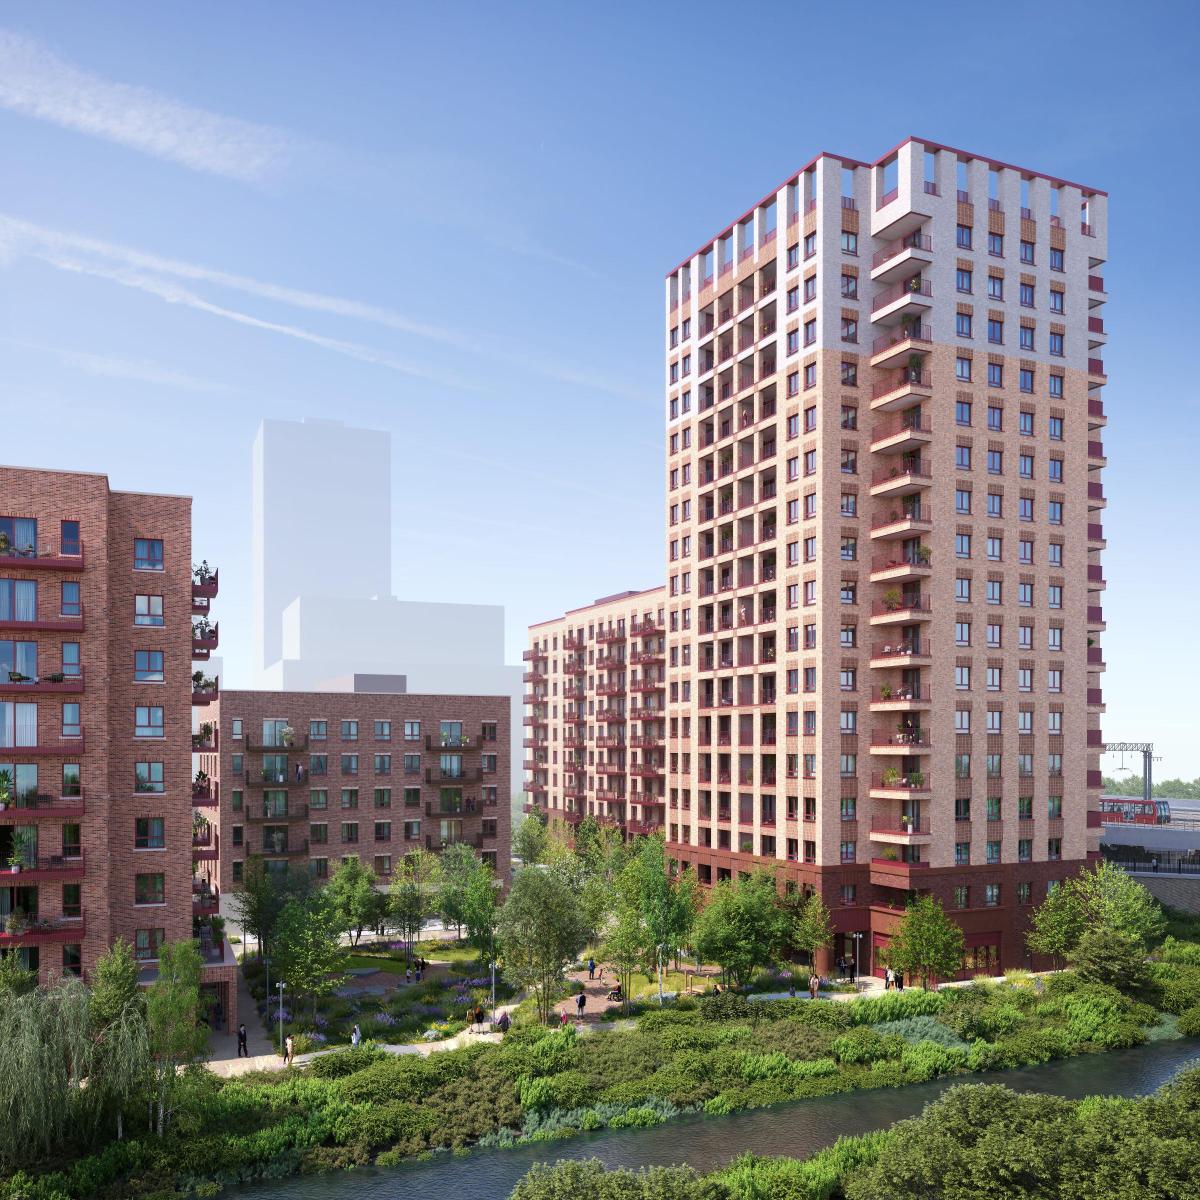
Of the 355 homes planned in the first phase, 282 are classed as affordable, with construction expected to begin in autumn 2026.
Rob Wilkinson, managing director at developers Vistry South London, said: "Securing planning approval for Phase 1 at Pudding Mill Lane is a significant step forward in delivering a new, mixed-tenure neighbourhood for east London.
"This first phase will provide 355 high-quality homes, with affordable housing front-loaded from the outset, alongside new public spaces and essential local services. We look forward to starting construction this autumn, where we will continue to work closely with LLDC to bring forward a thriving new community."

Read more
Newham gets new mayor as Labour’s Hussain wins vote
Newham-only 'loved and wanted' space to launch at well-known venue
The scheme is part of a joint venture between the London Legacy Development Corporation (LLDC) and Vistry.
The wider Pudding Mill Lane masterplan aims to deliver over 1,000 homes, with around 45 per cent designated as affordable, as well as 30,000 square metres of commercial space, green areas, and community infrastructure.
Phase one will comprise five buildings ranging from three to 17 storeys, designed by Maccreanor Lavington and Gort Scott. The development will also create a nursery, a proposed health centre, and a mix of community and retail spaces.
Darren Parker, executive director for development at LLDC, said: "This decision marks a significant step forward for our joint venture with Vistry and for the continued evolution of Queen Elizabeth Olympic Park.
"The proposals have been shaped by LLDC’s design quality policies, to ensure the new neighbourhood is welcoming, well-designed, and genuinely meets local needs. By bringing forward the affordable homes within this development, we are reinforcing our long-term commitment to building mixed, sustainable communities that reflect and support the communities of east London as part of the 2012 Games legacy."
The design also integrates high-quality public spaces, including new parks, play areas, and pedestrian-friendly routes connecting residents to the DLR station and the wider Olympic Park. The scheme is designed to be fossil fuel-free and will use air source heat pumps, green infrastructure, and sustainable drainage systems.


Share